返回产品

产品规格
Metrology
Precision Equipment
Measurement Head
High-Precision Metrology Component
Technical Overview
This measurement head is designed for high-accuracy metrological applications. It features a robust 75 mm bridge width and a specialized recess for the measuring beam (16.3 × 3.3 mm), ensuring stability and precise alignment during measurement procedures.
Core Specifications
- • Bridge Width: 75 mm.
- • Calibration Standard: C8.
- • Measuring Beam Recess: 16.3 × 3.3 mm.
Available Services
| Service Description | Article Code |
|---|---|
| Calibration (Type Ms) | 012580 MS |
| Laser-Etched Labelling | 018940 |
| Calibration (Type B) | 023360 B |
Maintenance and Calibration
Regular calibration is vital to maintaining the accuracy of measurement heads. We offer professional calibration services for both Type Ms and Type B configurations to ensure compliance with metrological standards. Additionally, laser-etched labelling is available for clear equipment identification and inventory management.
我们的产品
为焊接、机器人自动化和制造解决方案提供高品质工业产品。




HOFFMANN 192840 Roughing End Mill
solid carbide 6 mm end mill, 3‑flute torus profile, TiAlN‑coated—ideal for precise sl...

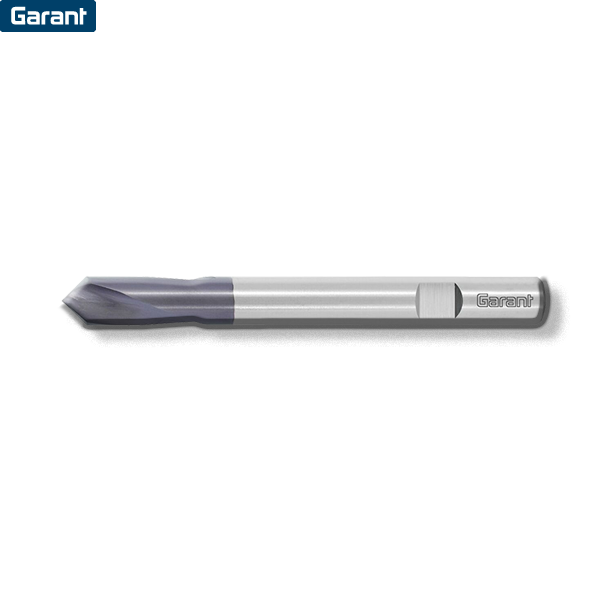


HOFFMANN - 624860 8
8‑pc Torx® L‑wrench set with rainbow powder coating, made of tough PB Swiss alloy—dur...


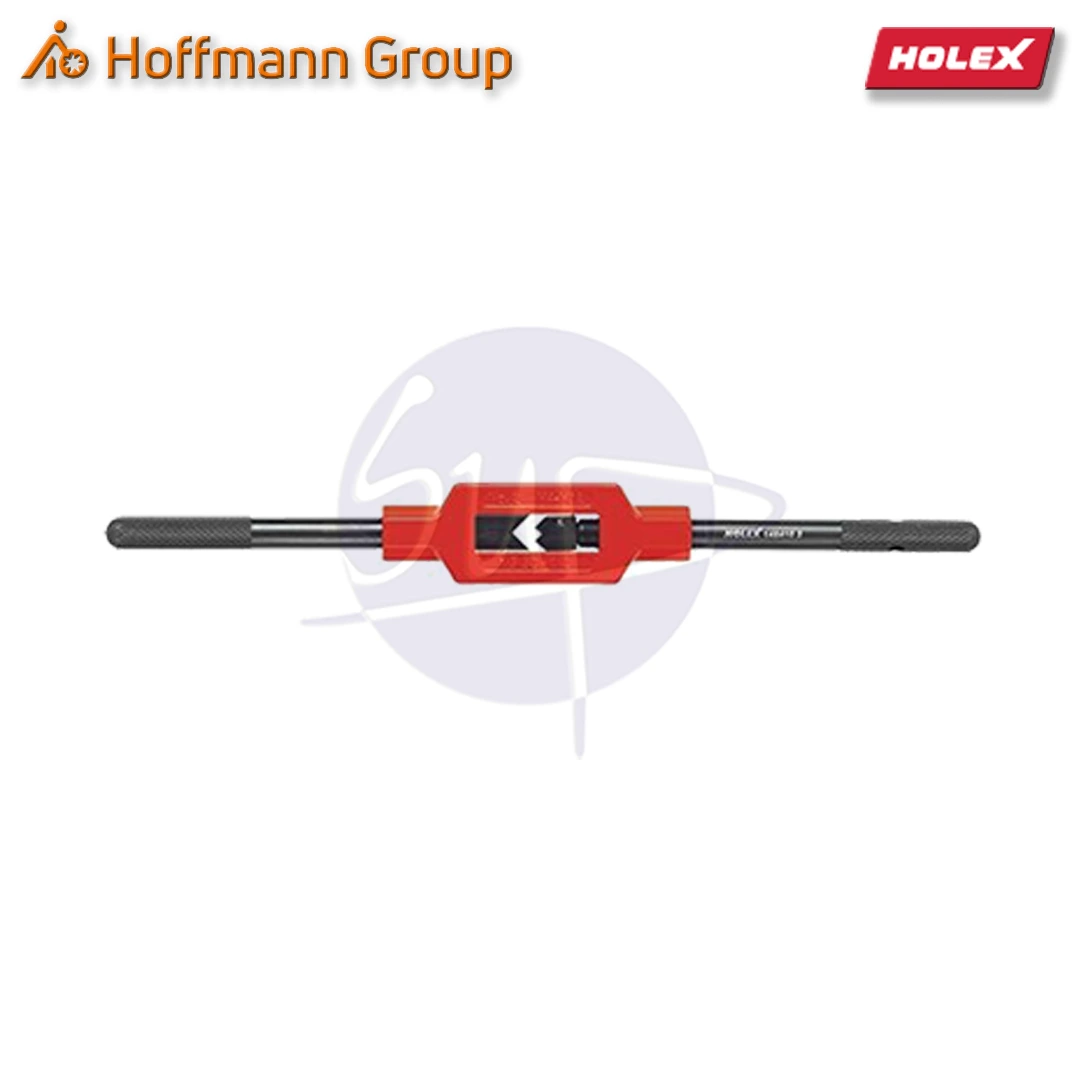
HOFFMANN - 148410
Adjustable tap wrench (DIN 1814), galvanized steel handle, hardened jaws, 125 mm leng...

HOFFMANN - 860550 300
All-steel clamp with fold-out handle, 300 mm jaw capacity, spindle lock, Haptoprene r...


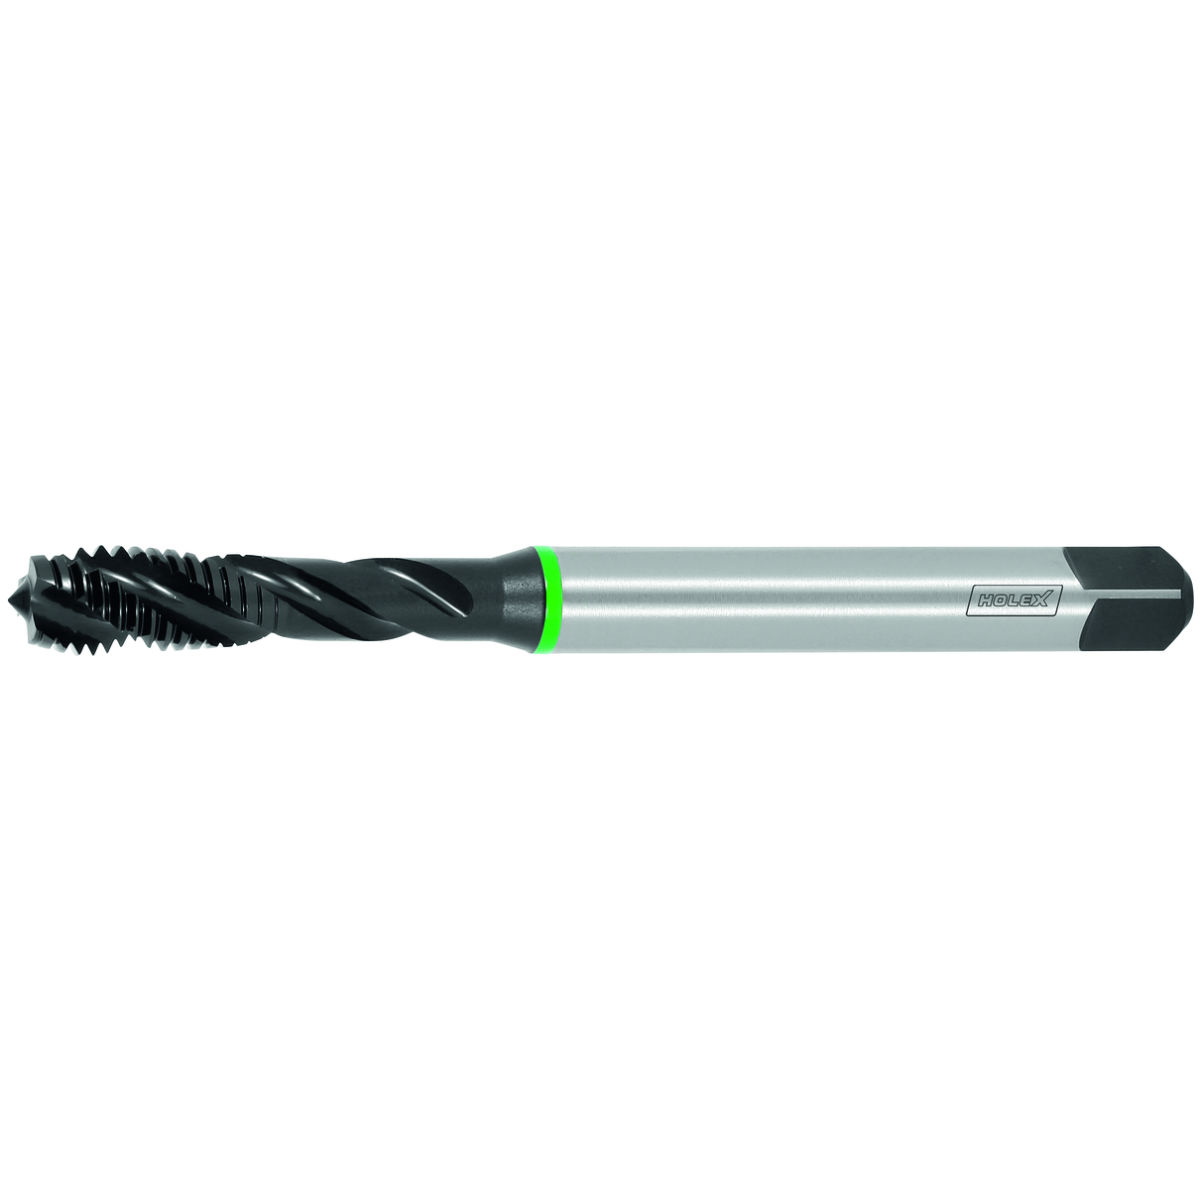


HOFFMANN - 115000 1-10
19‑pc HSS jobber drill set, 1–10 mm range, 0.5 mm increments, uncoated, in a neat pla...