PRODUCT SPECIFICATION
Measurement Head
High-Precision Metrology Component
Technical Overview
This measurement head is designed for high-accuracy metrological applications. It features a robust 75 mm bridge width and a specialized recess for the measuring beam (16.3 × 3.3 mm), ensuring stability and precise alignment during measurement procedures.
Core Specifications
- • Bridge Width: 75 mm.
- • Calibration Standard: C8.
- • Measuring Beam Recess: 16.3 × 3.3 mm.
| Service Description | Article Code |
|---|---|
| Calibration (Type Ms) | 012580 MS |
| Laser-Etched Labelling | 018940 |
| Calibration (Type B) | 023360 B |
Maintenance and Calibration
Regular calibration is vital to maintaining the accuracy of measurement heads. We offer professional calibration services for both Type Ms and Type B configurations to ensure compliance with metrological standards. Additionally, laser-etched labelling is available for clear equipment identification and inventory management.
Our Products
High quality industrial products for welding, robotic automation, and manufacturing solutions.


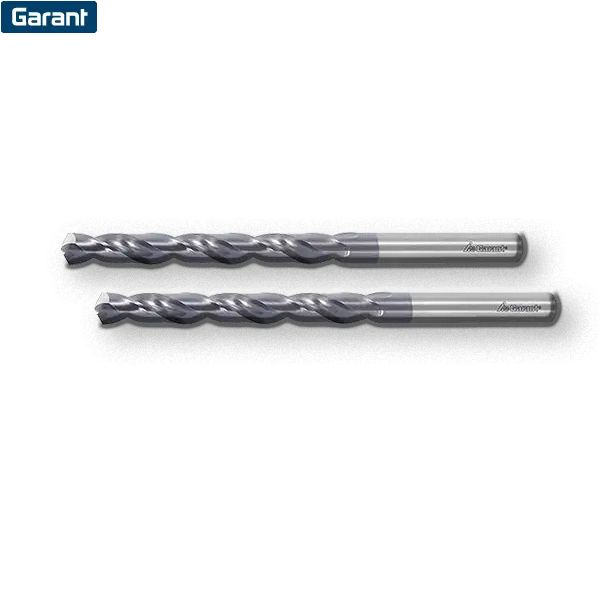


HOFFMANN 192840 Roughing End Mill

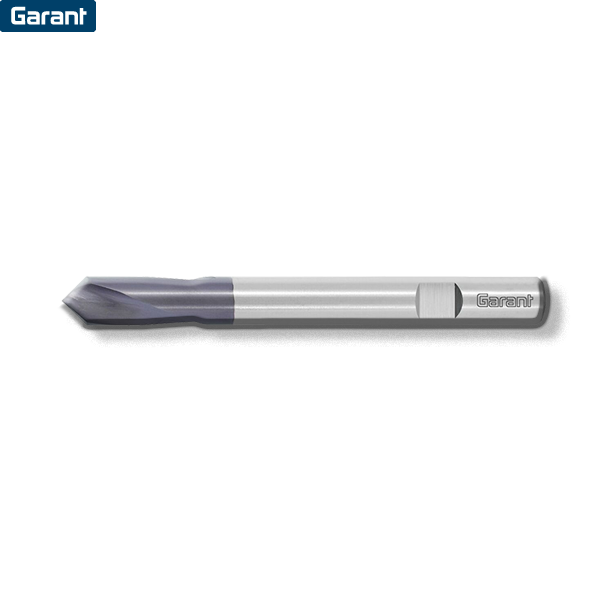


HOFFMANN - 624860 8


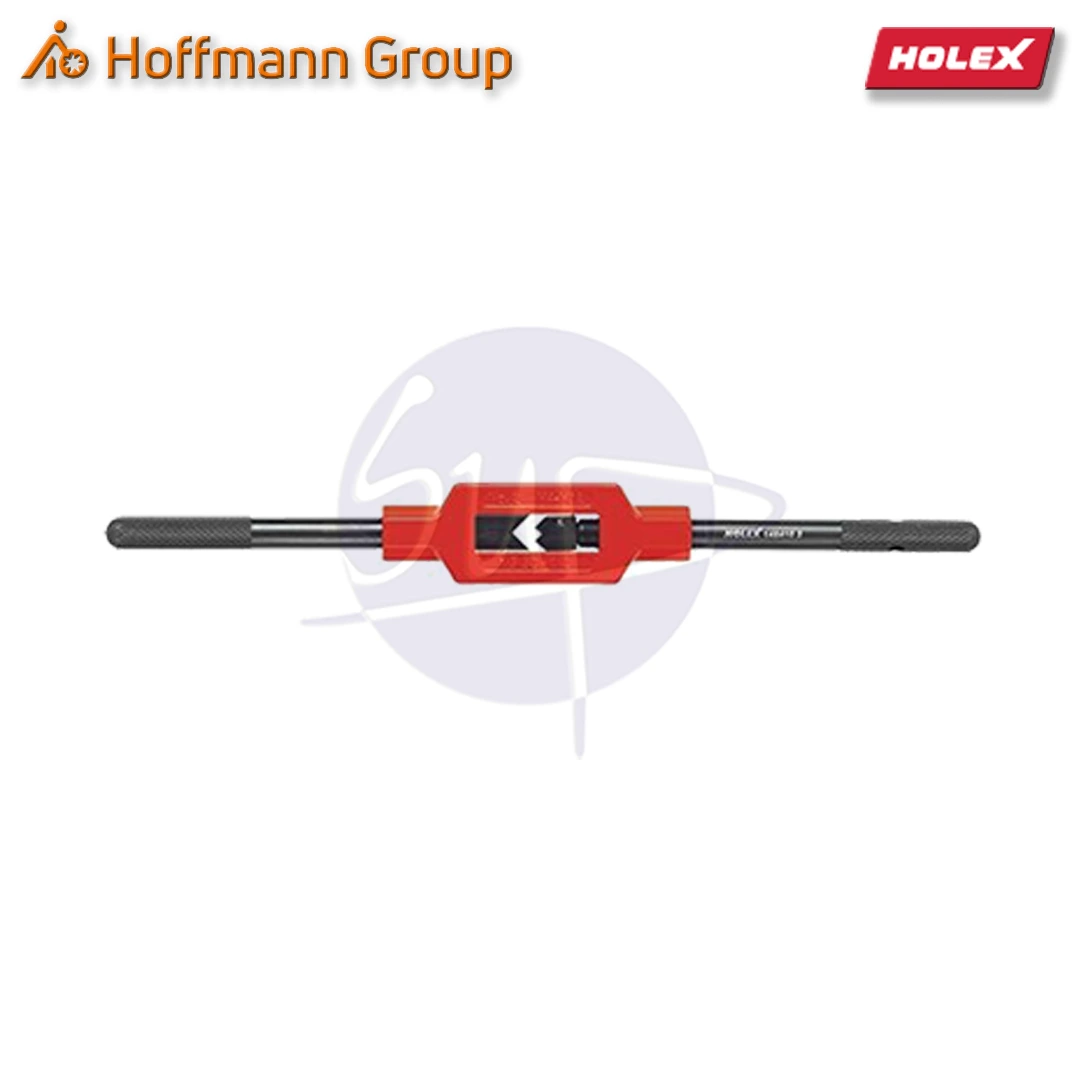
HOFFMANN - 148410

HOFFMANN - 860550 300


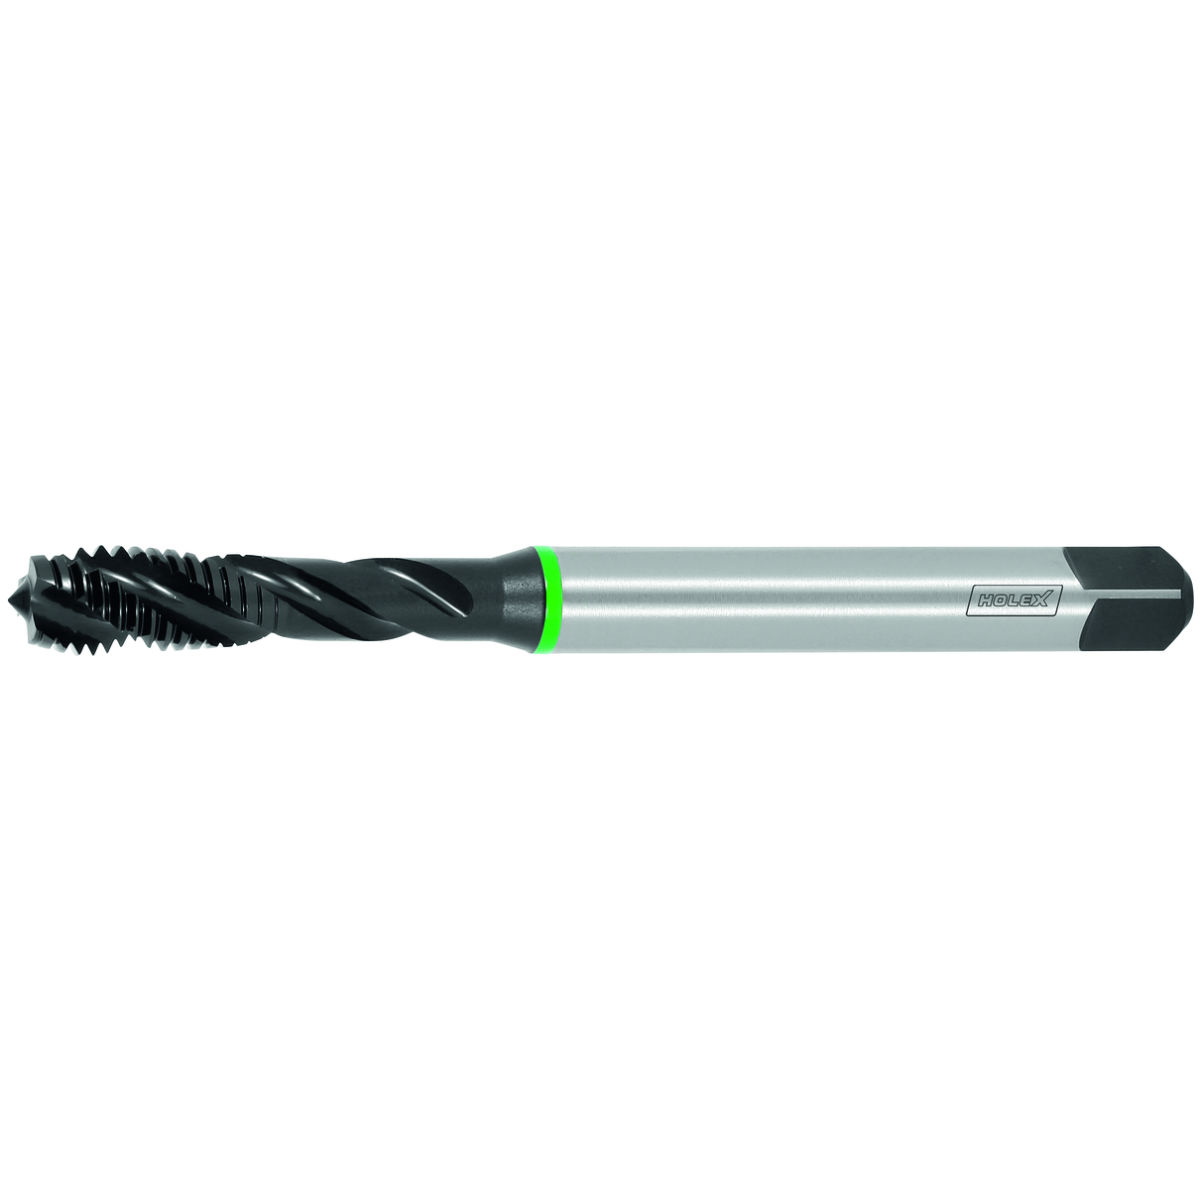


HOFFMANN - 115000 1-10