製品仕様
0–25mm Analogue External Micrometer (DIN 863)
Precision Carbide-Tipped Measurement Tool
Precision Measurement Engineering
This analogue external micrometer is designed for high-accuracy length measurement. Built according to DIN 863 standards, it features precision lapped, carbide-tipped measuring faces to ensure durability and minimal wear. The tool includes a hardened and ground spindle, a non-reflecting chrome-plated barrel with clear black engravings, and a combined sensitive ratchet, enabling both one-handed use and operation within restricted spaces.
Key Technical Highlights
- • Accuracy: 0.01 mm scale divisions.
- • Protection: Includes hand temperature insulation.
- • Operation: Sensitive ratchet for consistent measuring force.
- • Durability: Carbide-tipped faces and hardened spindle.
| Measuring Range | 0 – 25 mm |
| Spindle / Barrel ⌀ | 6.5 mm / 19 mm |
| Calibration | B1 |
| Technology | Analogue |
Understanding Micrometer Measurement
To ensure consistent and accurate readings, the micrometer utilizes a sensitive ratchet mechanism. This ensures that the same measuring force is applied every time, preventing the spindle from over-tightening against the workpiece. Hand temperature protection is integrated into the frame to minimize thermal expansion errors during long measurement sessions.
Available Calibration & Marking Services
- • Standard Calibration (25mm): 012050 25, 022000 25
- • DAkkS Calibration (100mm range): 012060 100, 022010 100
- • Identification: Laser-etched labelling (018940)
当社の製品
溶接、ロボットオートメーション、製造ソリューション向けの高品質な産業用製品。


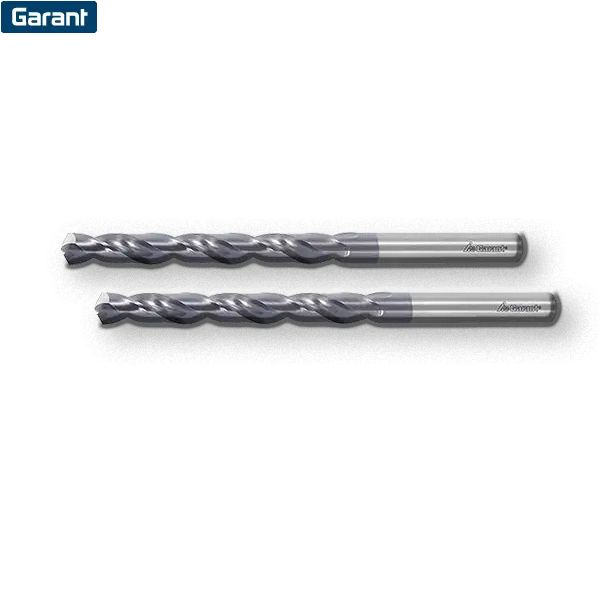


HOFFMANN 192840 Roughing End Mill

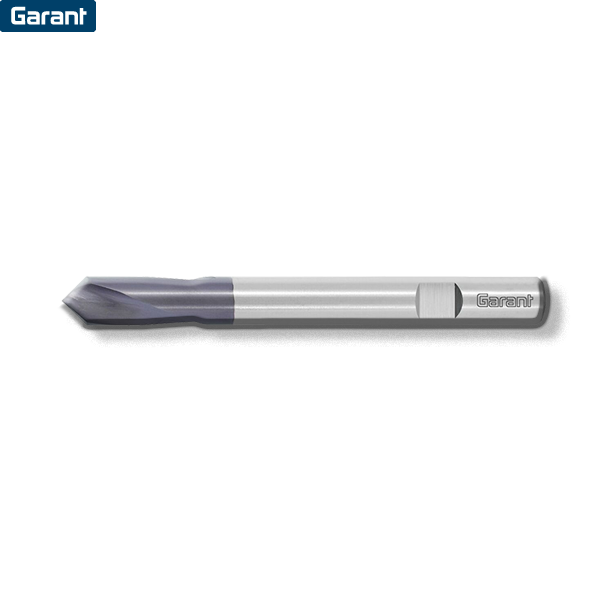


HOFFMANN - 624860 8


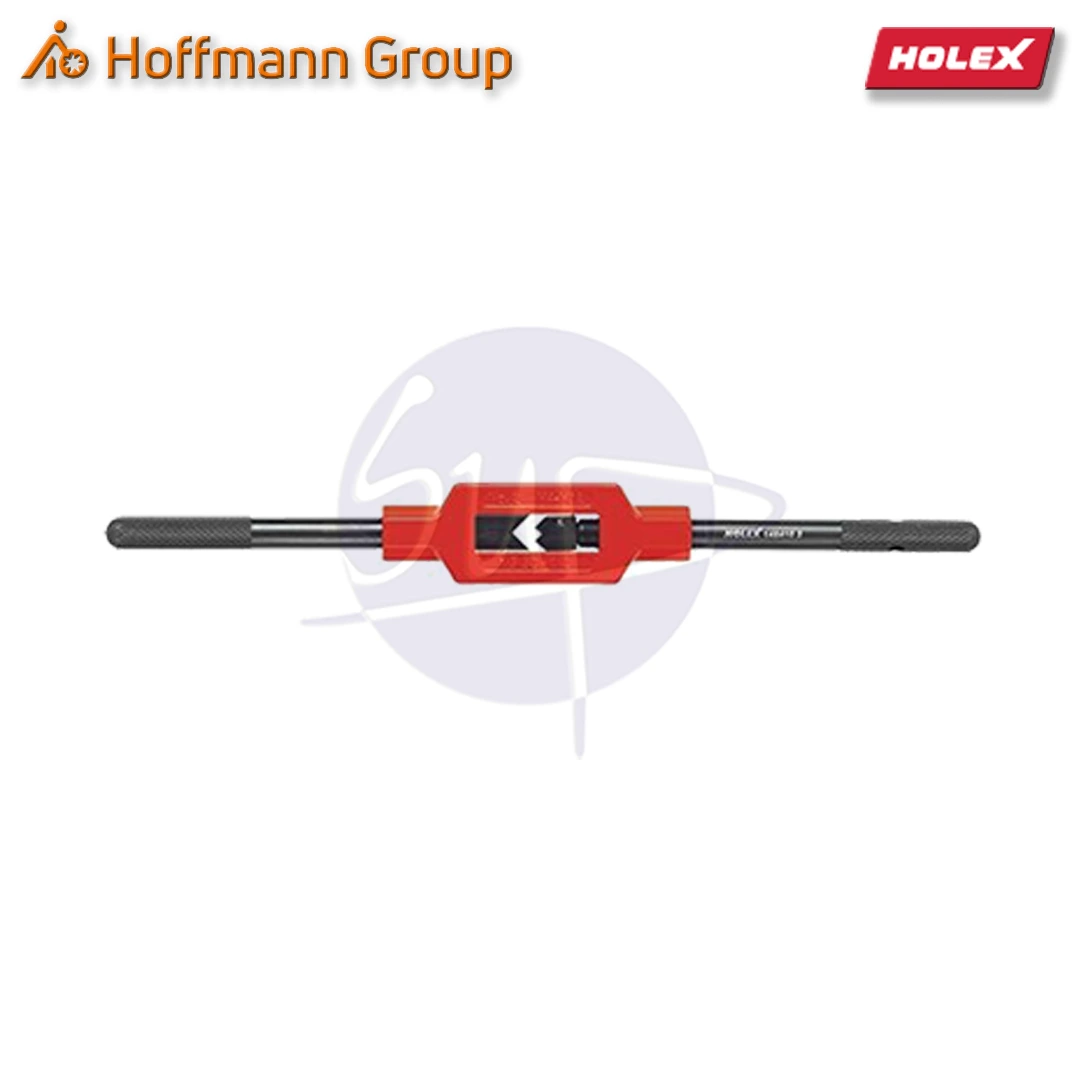
HOFFMANN - 148410

HOFFMANN - 860550 300


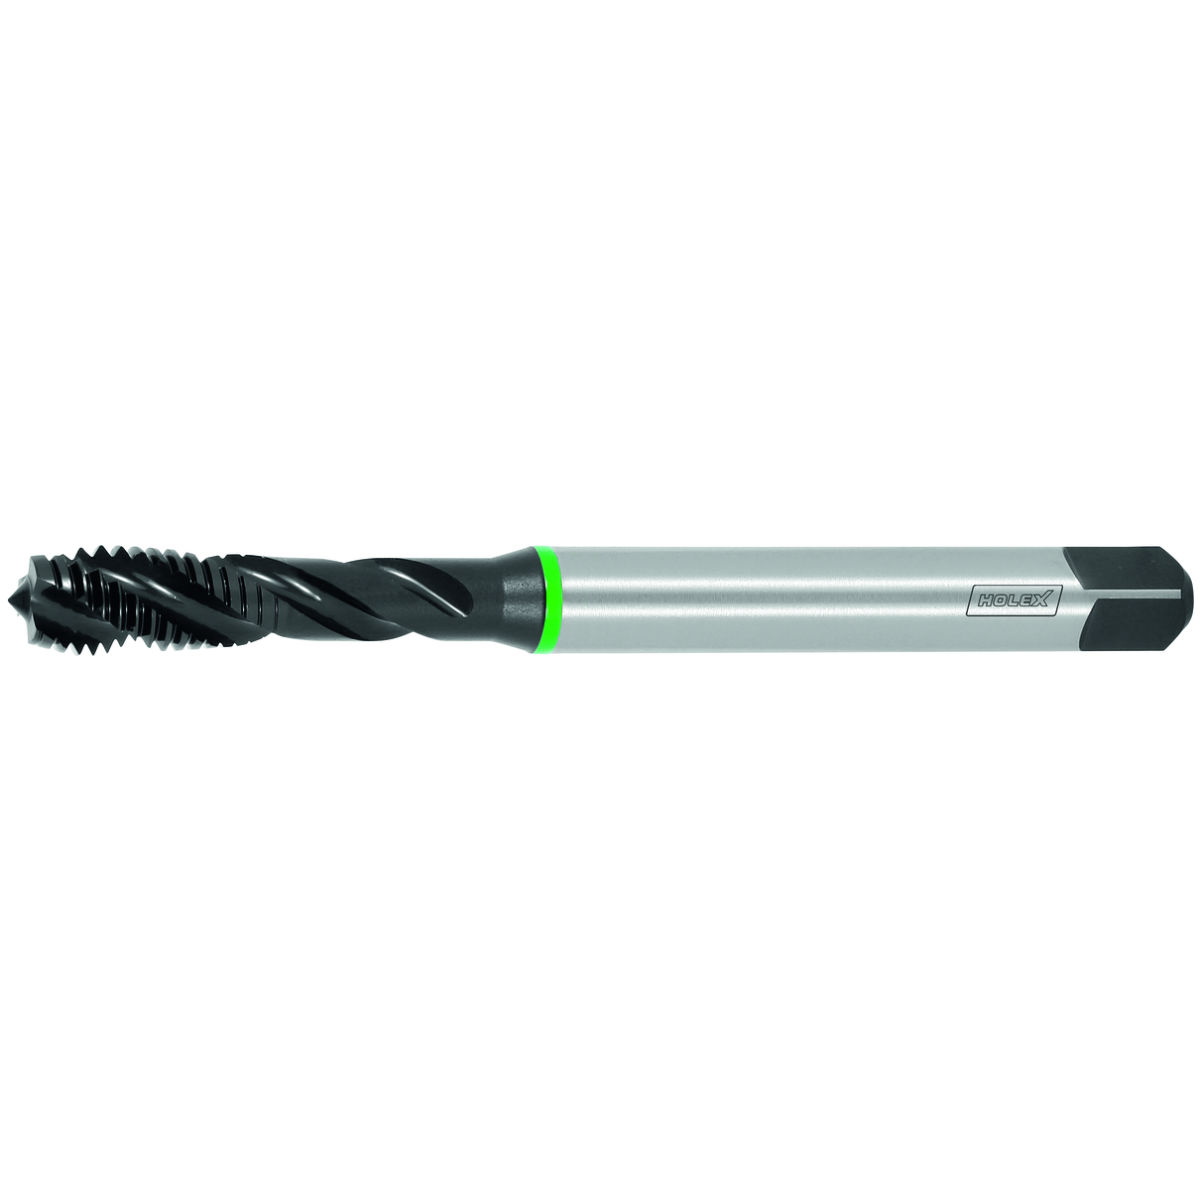


HOFFMANN - 115000 1-10